Property photo 1
Property photo 2
Property photo 3
Property photo 4
Property photo 5
4 Beds
4 Baths
3,446 sqft

N/A

405 Ashlyn Circle, Bullard TX, 75757

Price per sqftN/A
Built in2026
Property size3,446 sqft
Property typeResidential

Overview

Sold

Listed Jun 19, 2026

Updated 2 days ago

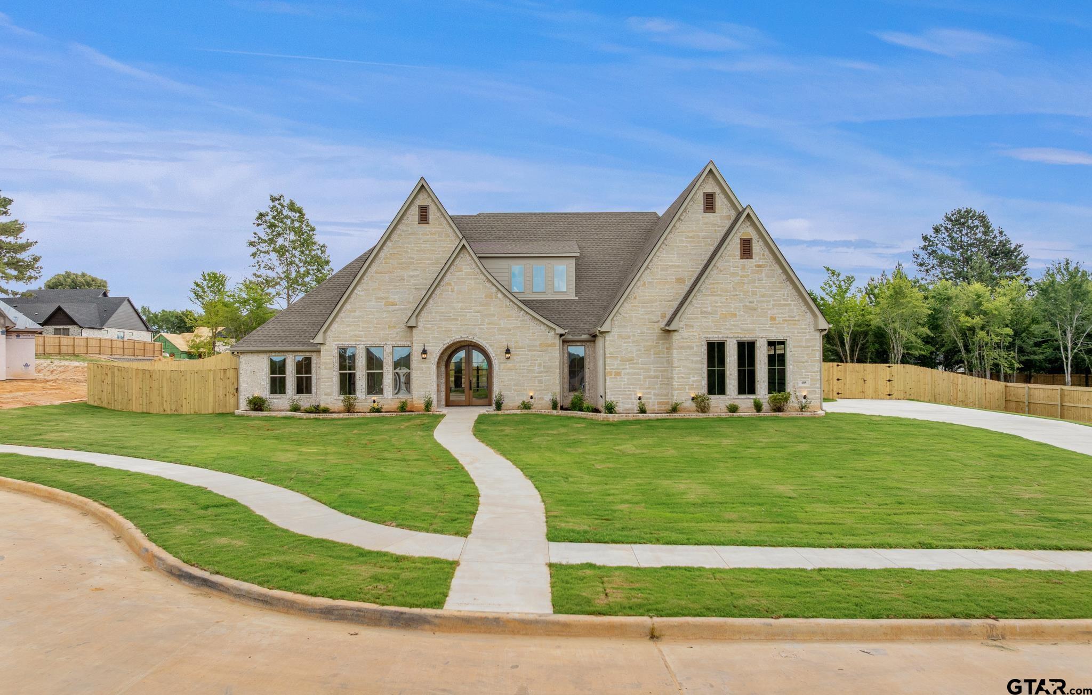
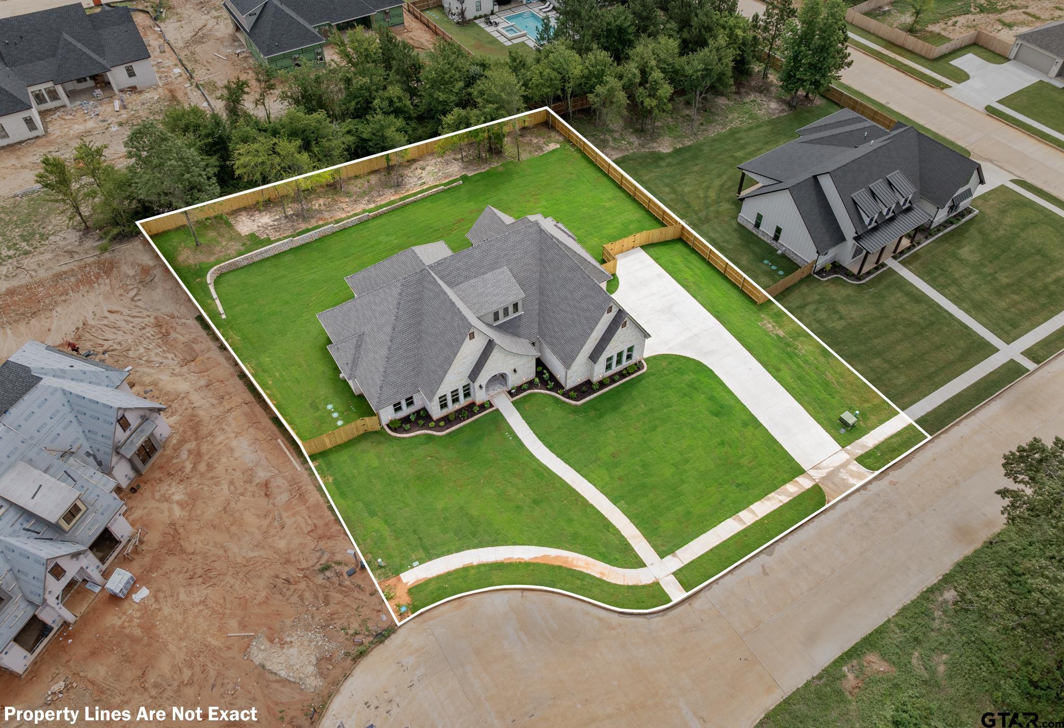
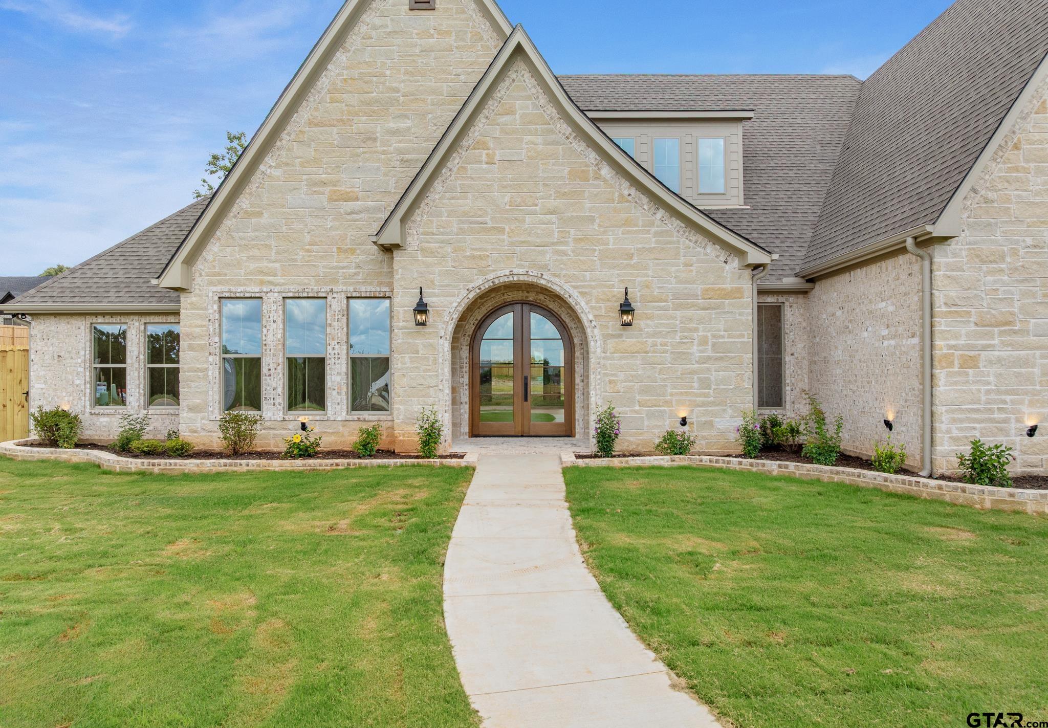
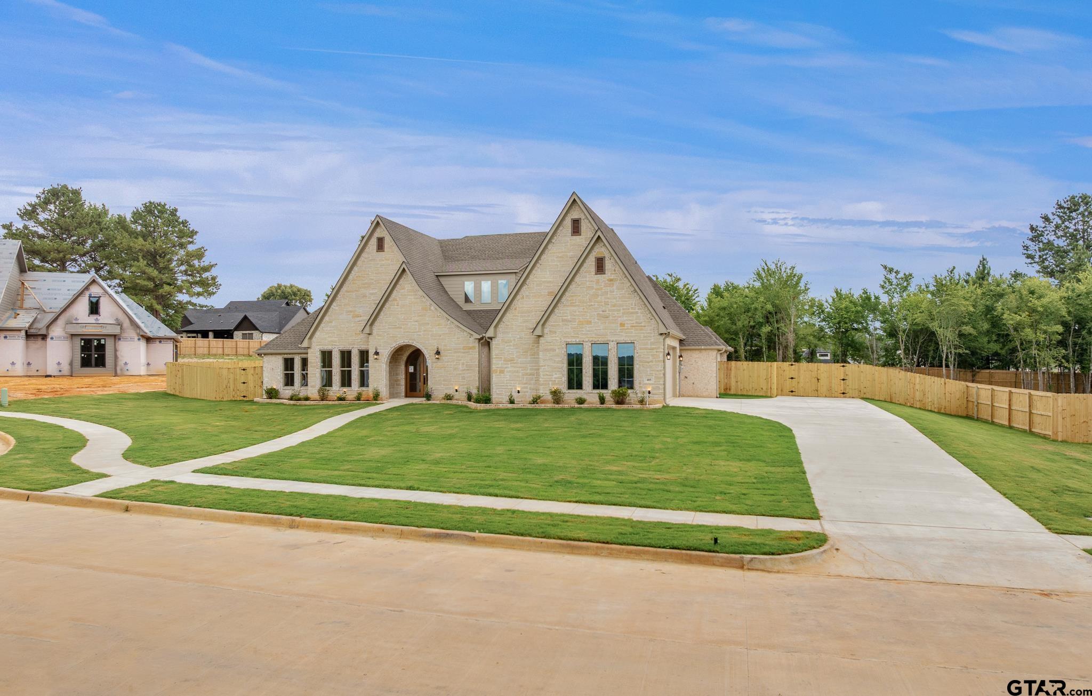
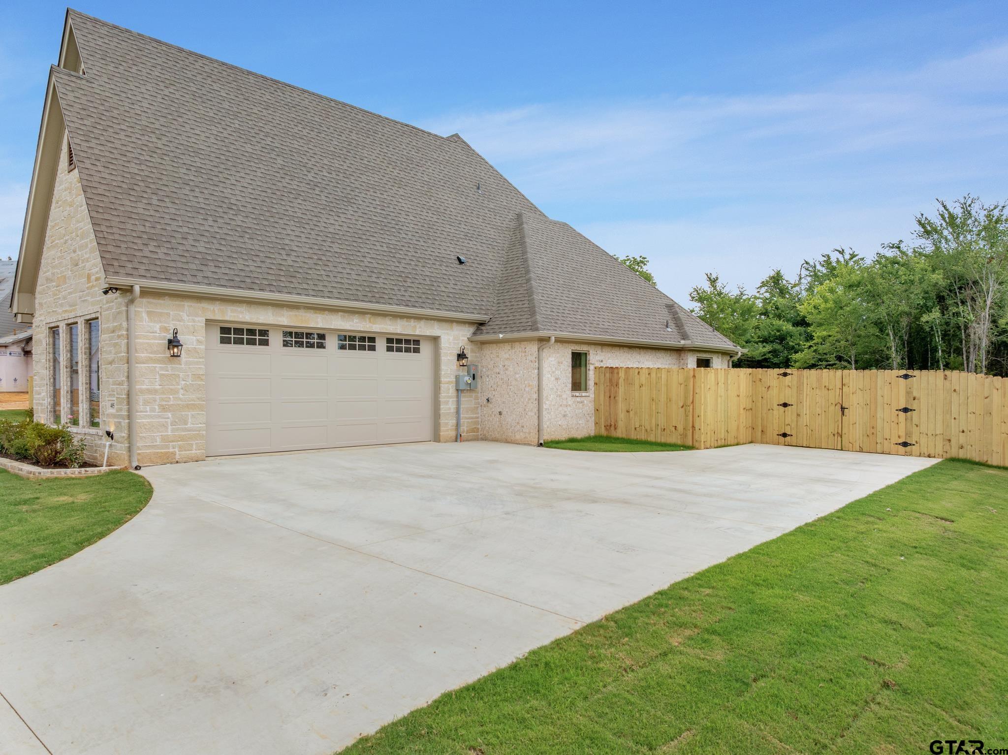
Nestled in the prestigious Vintage Oaks community, and situated on a quiet cul-de-sac, this stunning 2026 Parade of Homes showcase by Ironhide Construction is a true work of art. Designed in timeless Tudor style, the home's striking arched double-entry doors create an unforgettable first impression and set the tone for the elegance found throughout. Just off the grand foyer, you'll find a beautifully appointed private office complete with a spacious storage closet. The heart of the home is the impressive 22' x 20' living room, featuring soaring cathedral ceilings accented by exposed wood beams that perfectly complement the rich hardwood flooring. The signature chef's kitchen is equipped with the high-end appliances you've been dreaming of, including double ovens, a gas cooktop, a large porcelain farmhouse sink, and an oversized walk-in pantry with enough space to rival a bedroom. The dining area is thoughtfully positioned nearby and bathed in natural light from expansive windows. Located at 405 Ashlyn Circle, this exceptional home offers 4 bedrooms, 4 full bathrooms, a mudroom, a magazine-worthy primary suite, and a spacious laundry room. Upstairs, you'll find a dedicated media room complete with a full bath and a large storage closet, providing the perfect space for entertainment or guests. Additional features include a hidden secure closet ideal for firearm storage, collectibles, or valuables. Every detail has been carefully considered to combine luxury, functionality, and craftsmanship. As an added bonus, residents of Vintage Oaks will enjoy a community pool currently scheduled for completion in Fall 2026. This extraordinary home blends timeless architecture, modern luxury, and thoughtful design into a one-of-a-kind living experience.

Additional information

MLS® ID
26008609

Interior Features

Bedrooms
4
Bathrooms
4
Fireplace
Yes
Cooling
Yes
Heating
Yes
Basement
No

Exterior Features

Lot Size
0.51 Acres

Other Property Details

Taxes
$6,386
Tax Frequency
Annually
Association Fee Frequency
Monthly
Garage
Yes


Courtesy of Cherie Davidson, Berkshire Hathaway HomeService

The data relating to real estate for sale on this website comes in part from the Internet Data Exchange (IDX) of the Greater Tyler Association of REALTORS Multiple Listing Service. The IDX logo indicates listings of other real estate firms that are identified in the detailed listing information. The information being provided is for consumers' personal, non-commercial use and may not be used for any purpose other than to identify prospective properties consumers may be interested in purchasing. This information is deemed reliable, but not guaranteed.

 Data last updated: 10/30/2026, 7:15 PM UTC.

©2026 Greater Tyler Association of REALTORS. All rights reserved.

Powered by Luxury Presence